- 6
- 3
- 2
- 232 m2
Monthly Costs
Monthly Bond Repayment ZAR .
Calculated over years at % with no deposit. Change Assumptions
Affordability Calculator | Bond Costs Calculator | Bond Repayment Calculator | Apply for a BondBond Calculator

Disclaimer: The estimates contained on this webpage are provided for general information purposes and should be used as a guide only. While every effort is made to ensure the accuracy of the calculator, RE/MAX of Southern Africa cannot be held liable for any loss or damage arising directly or indirectly from the use of this calculator, including any incorrect information generated by this calculator, and/or arising pursuant to your reliance on such information.
Mun. Rates & Taxes: ZAR 3000.00
Property description
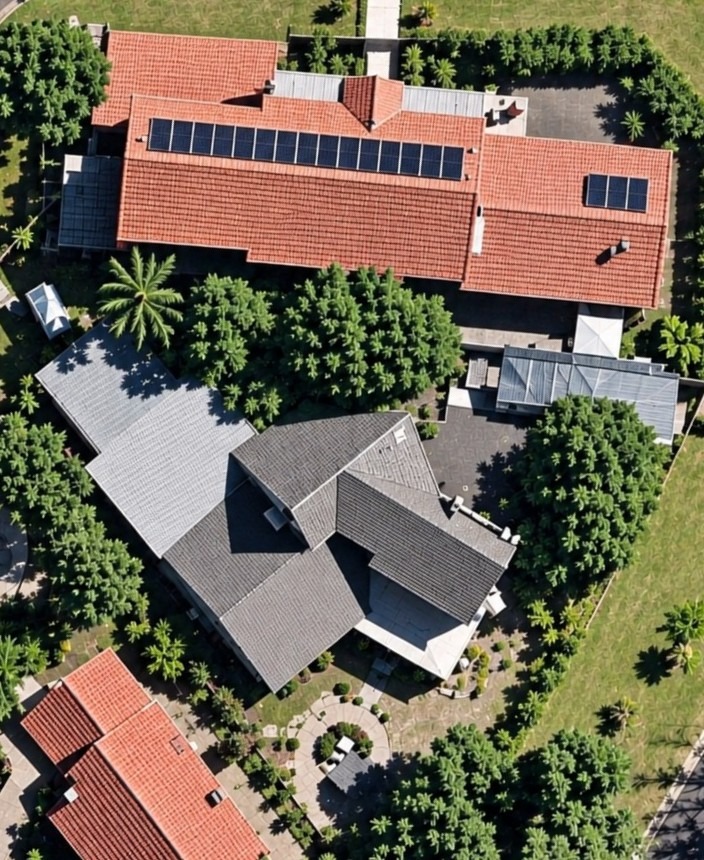
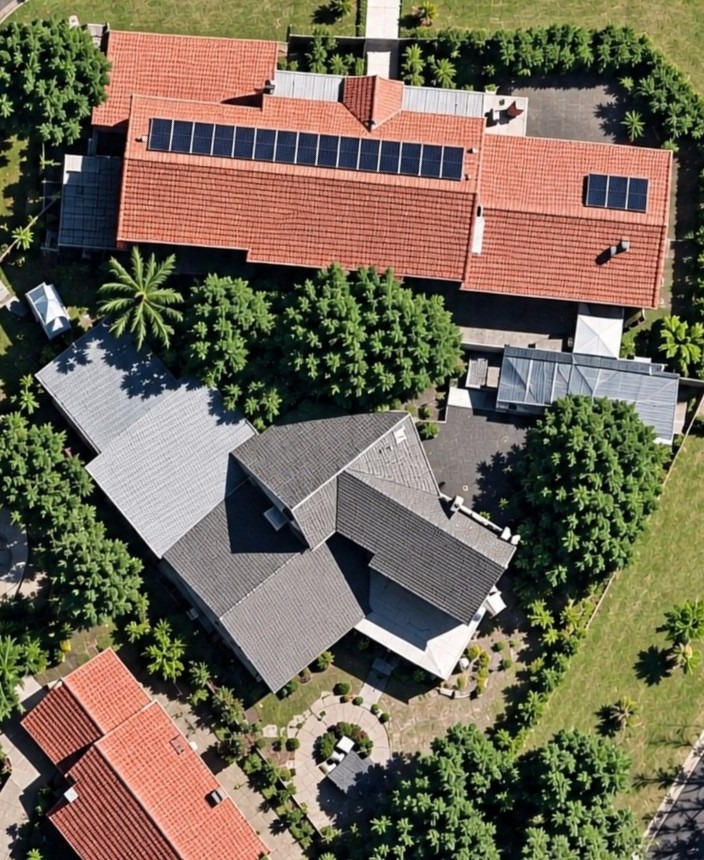
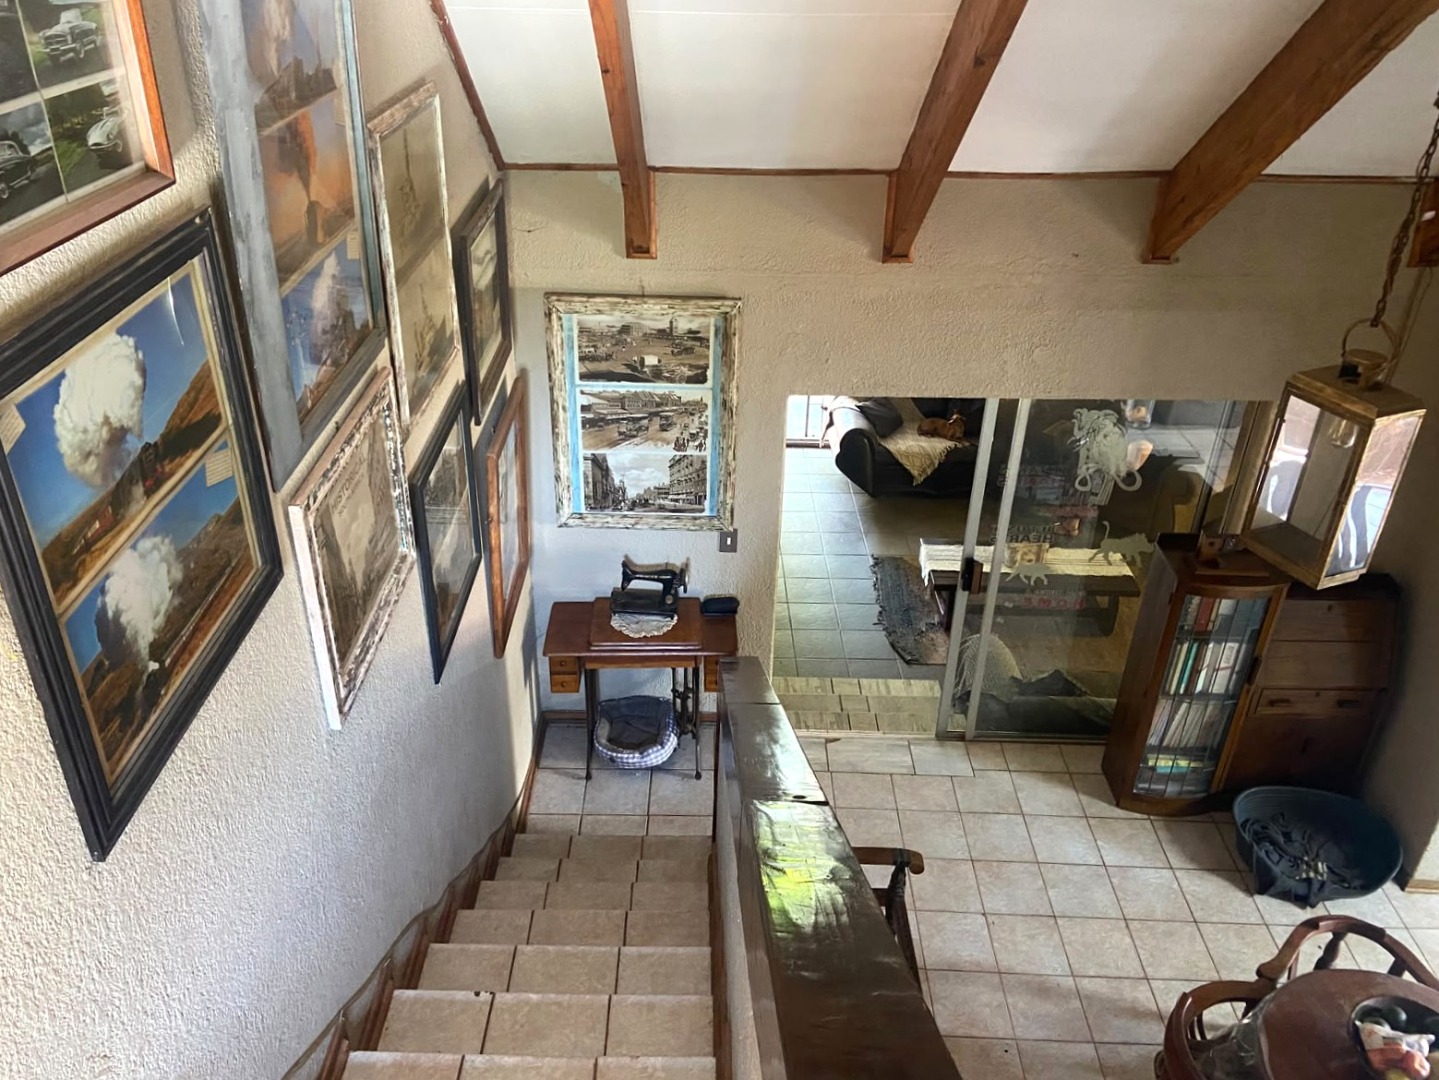
A smart layout and two separate entrances.
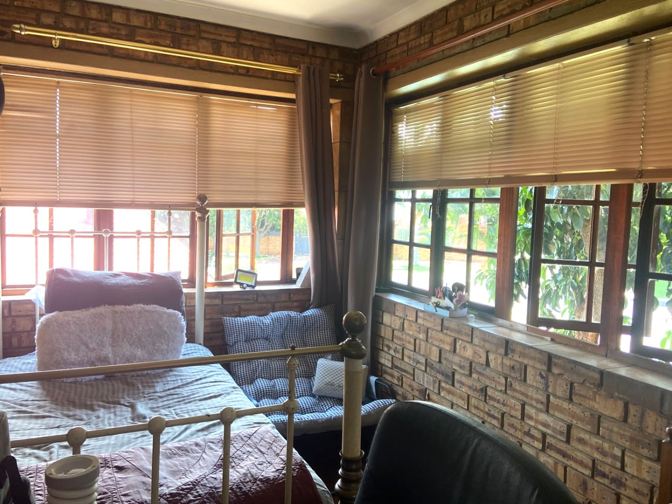
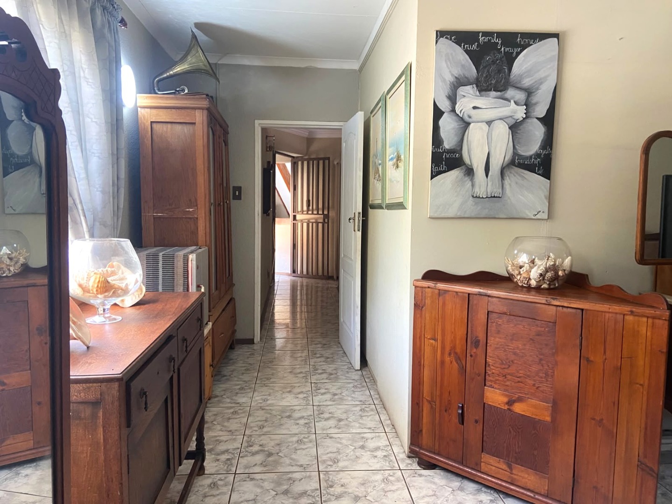
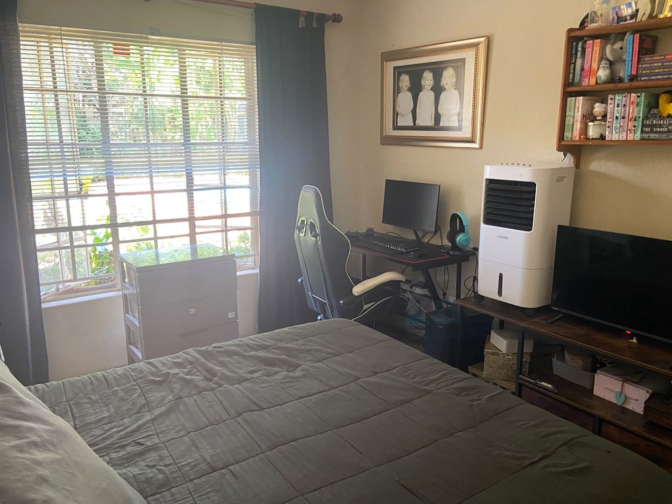
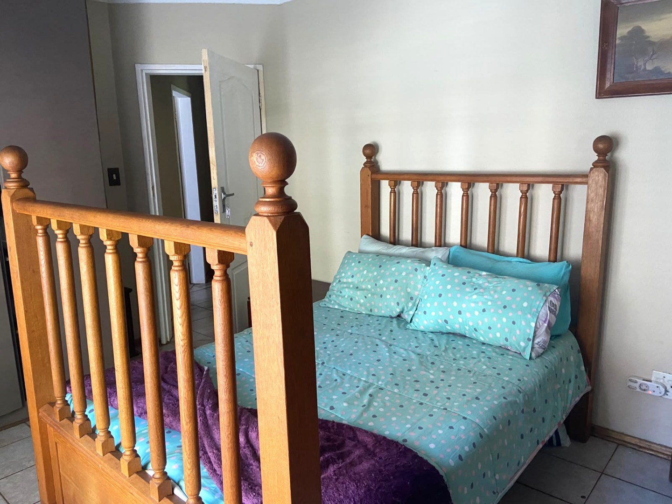
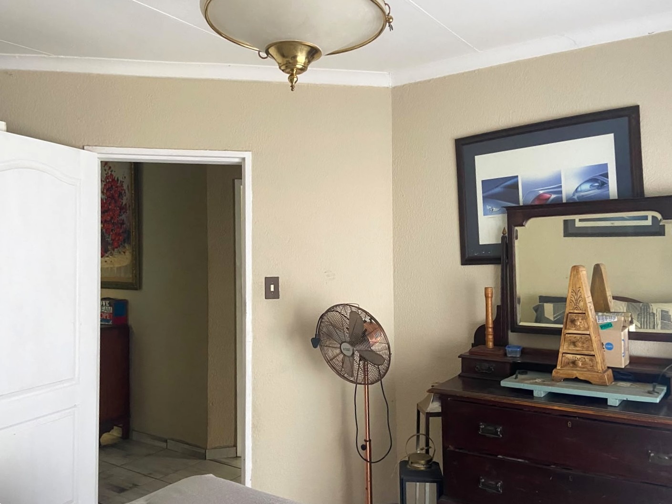
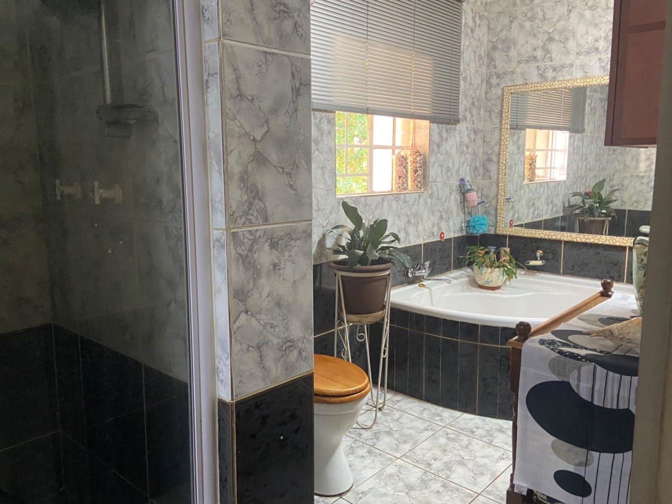
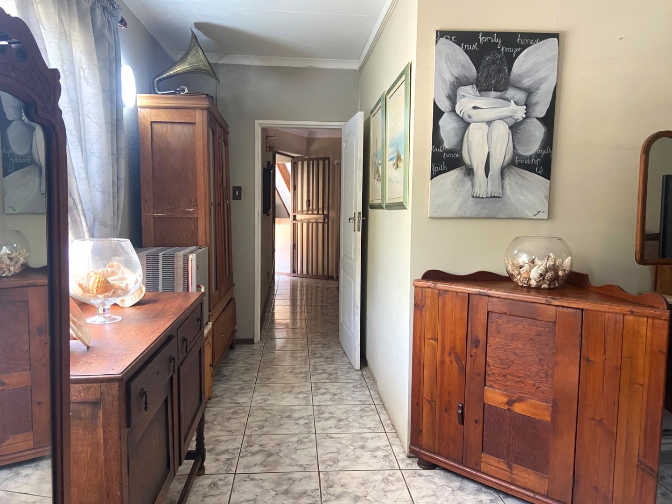
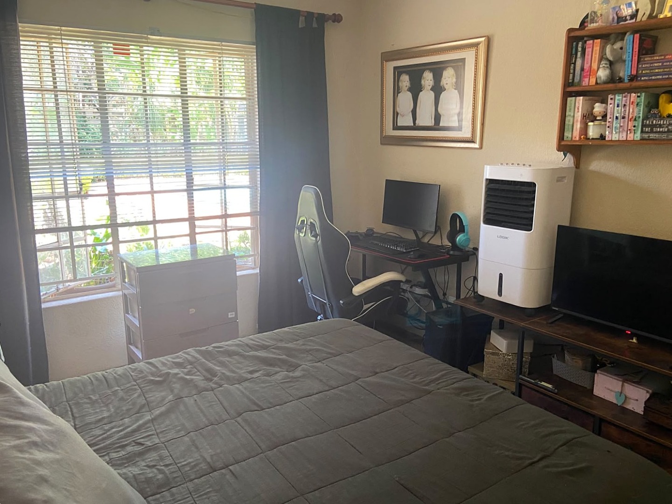
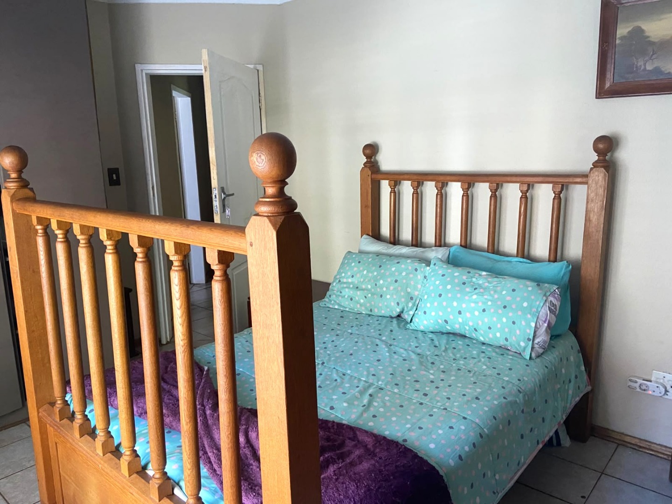
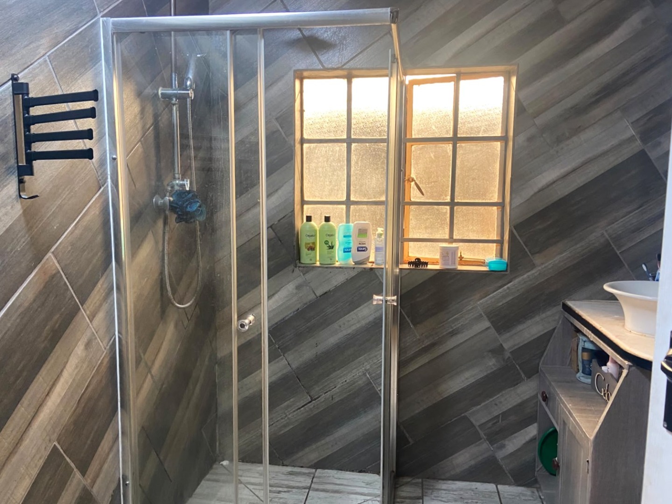
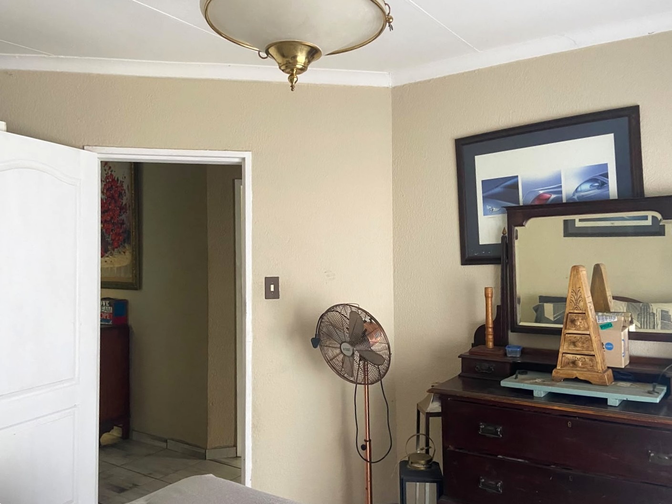
Downstairs offers 5 bedrooms and 2 bathrooms, ideal for a large family, guests, or staff accommodation.
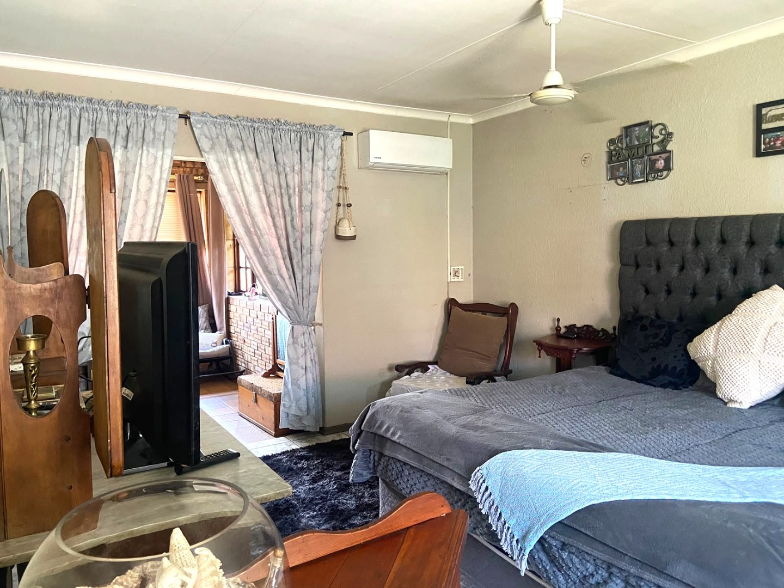
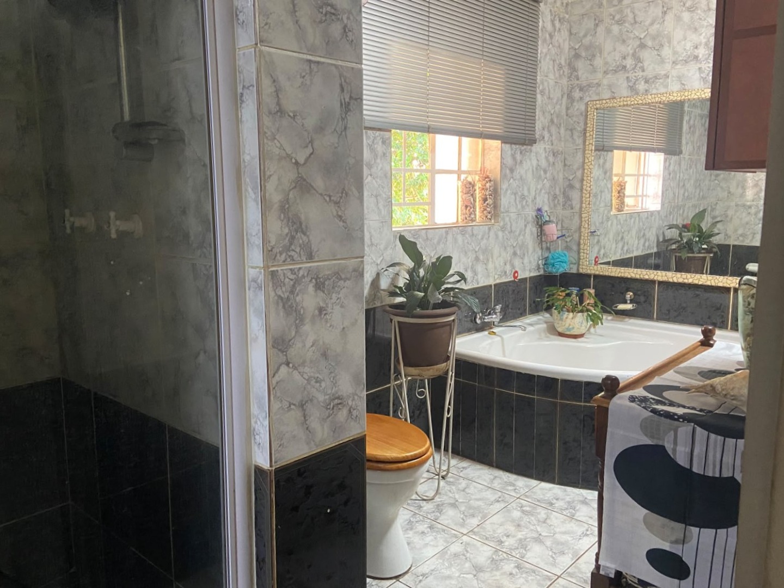
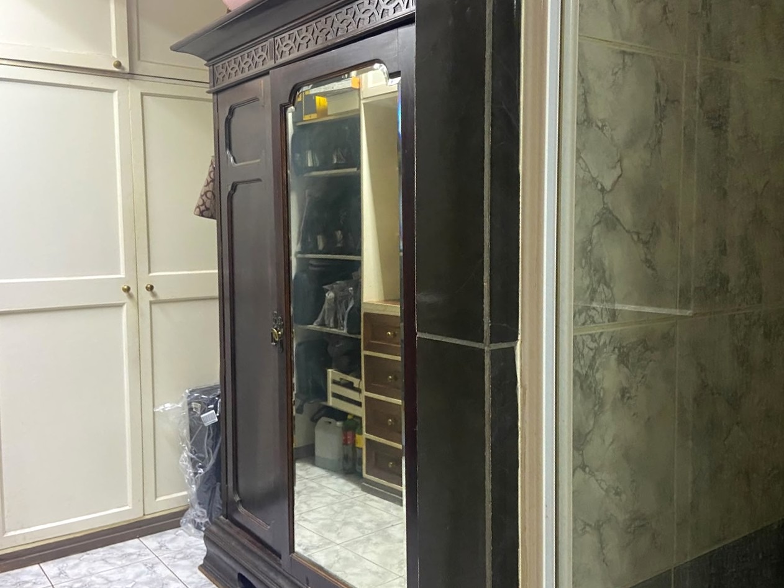
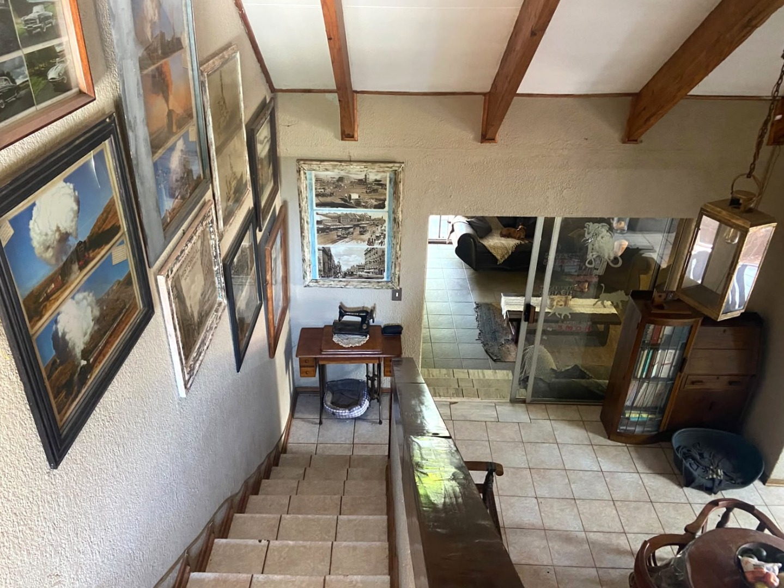
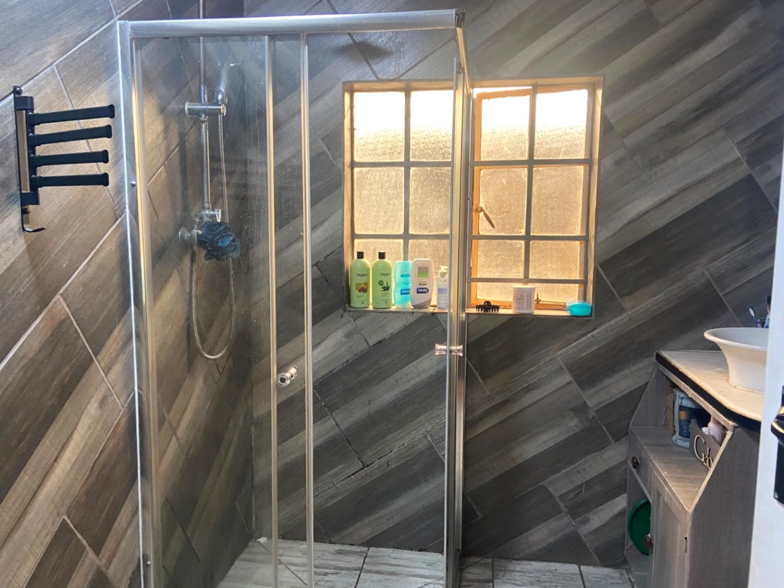
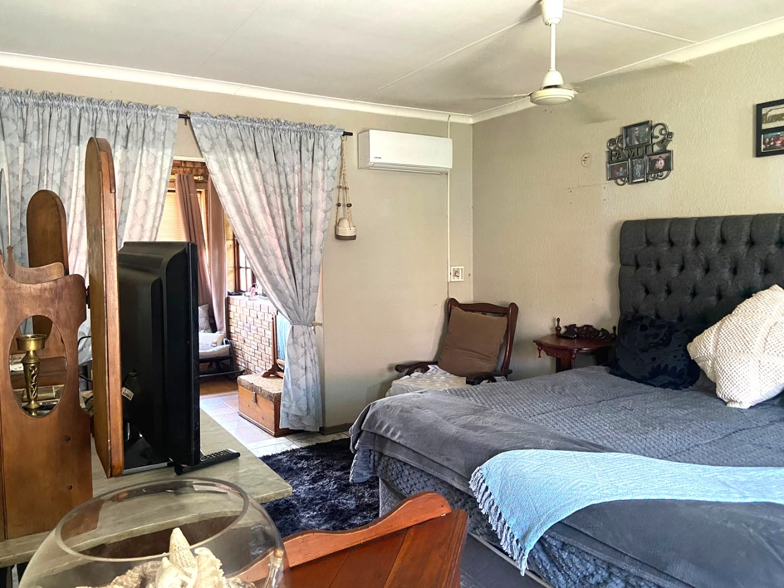
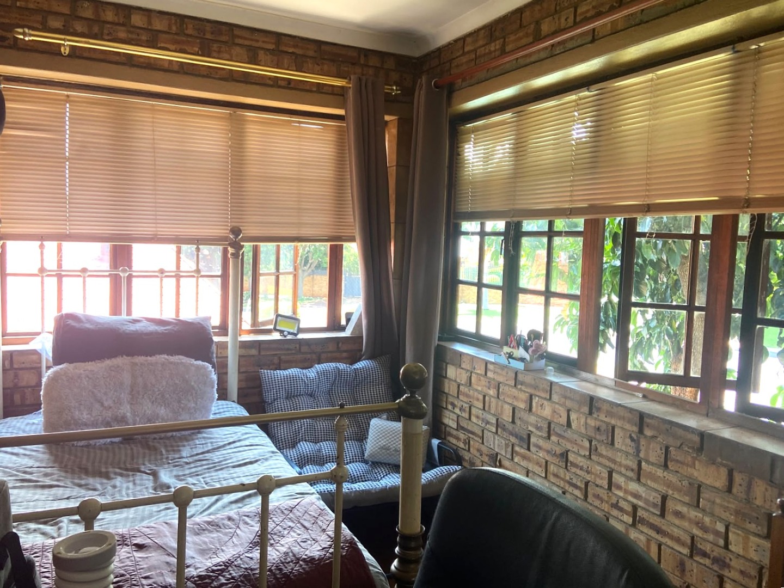
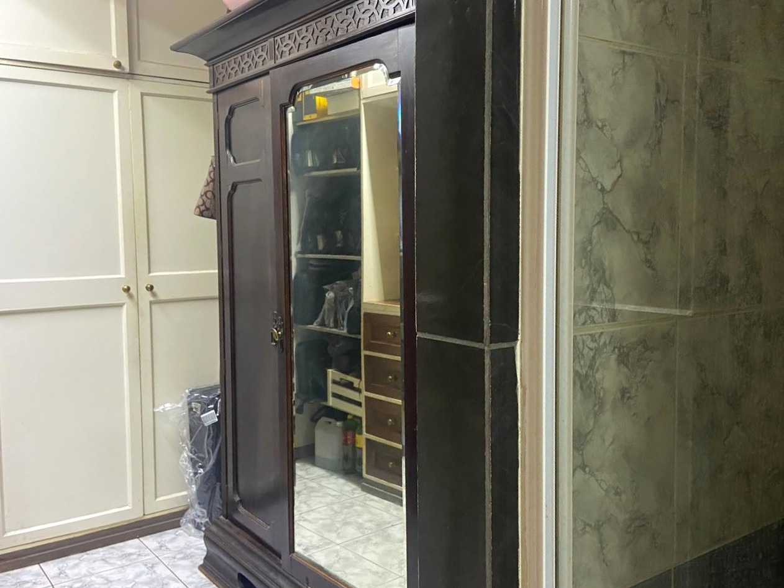
Upstairs is a generous main suite with an en-suite bathroom, walk-in closets, a study or sunroom, plus an extra room perfect as a pajama lounge or baby room.
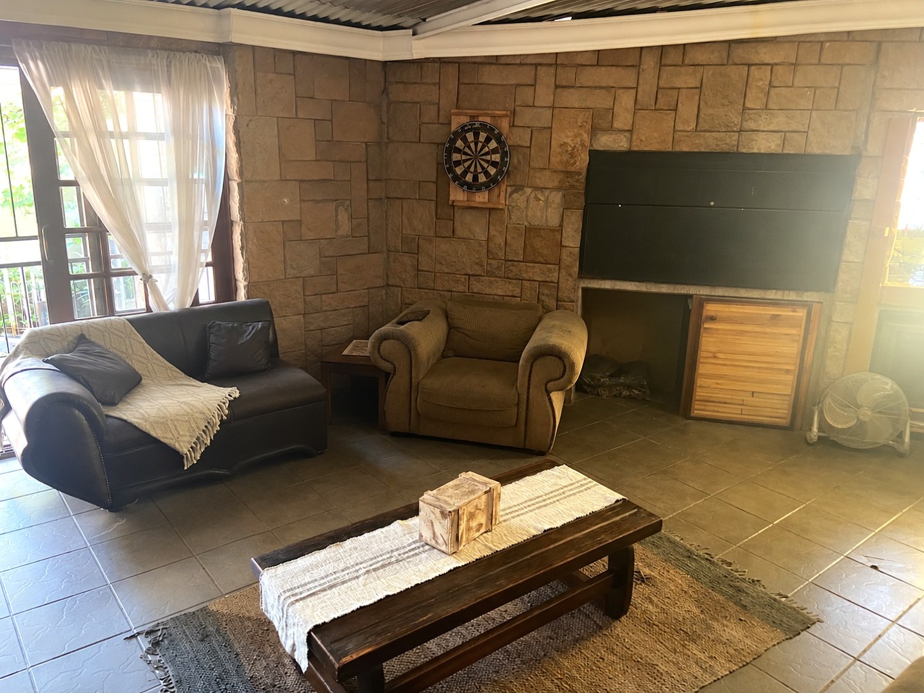
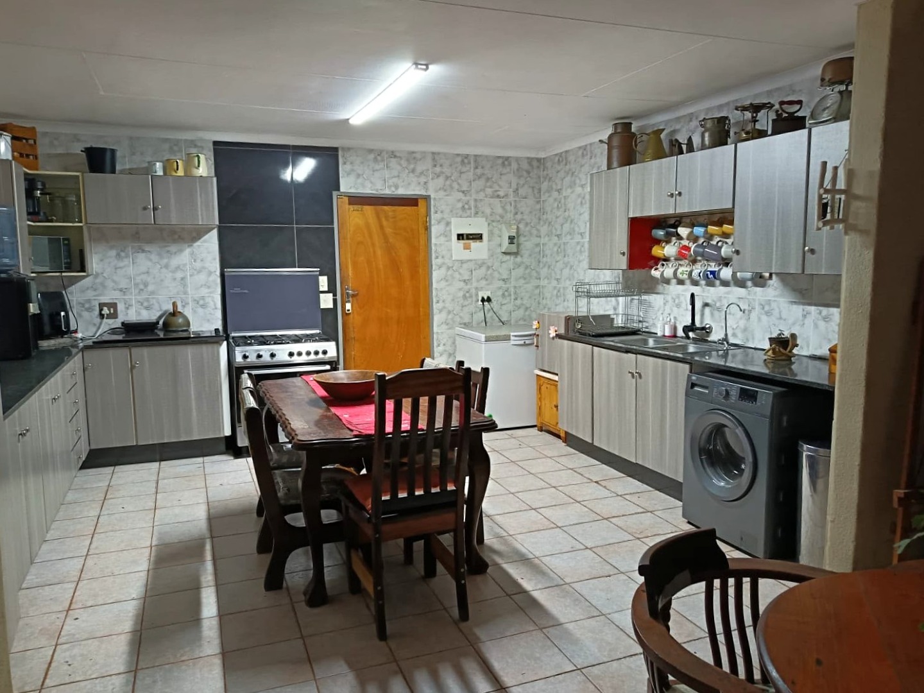
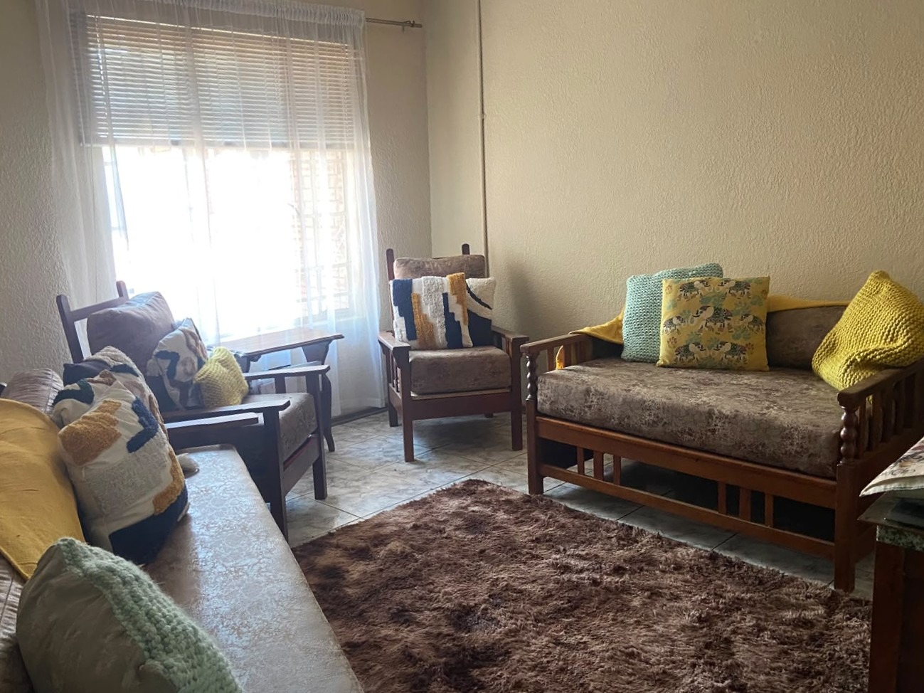
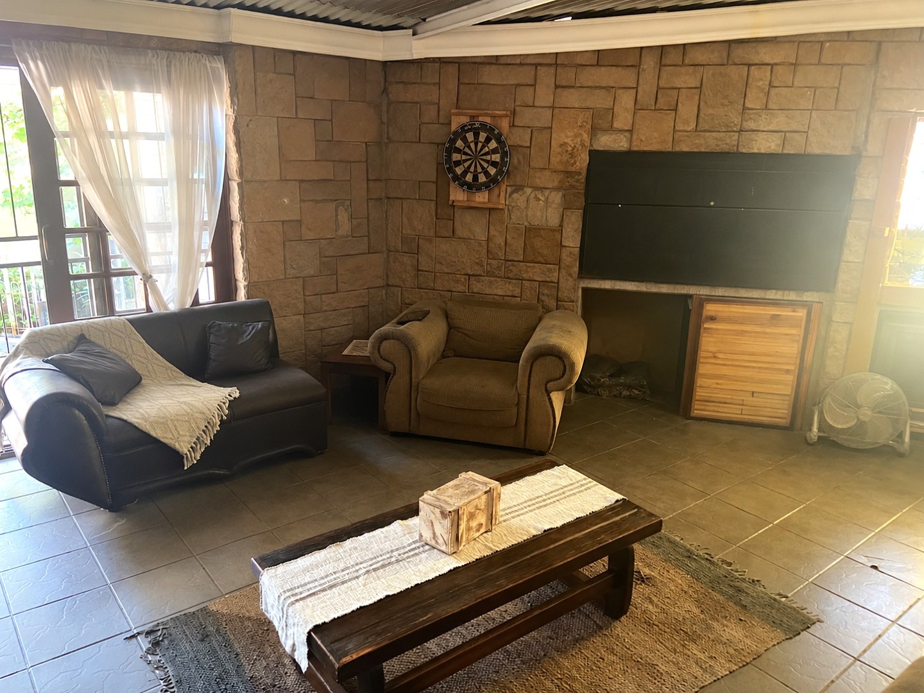
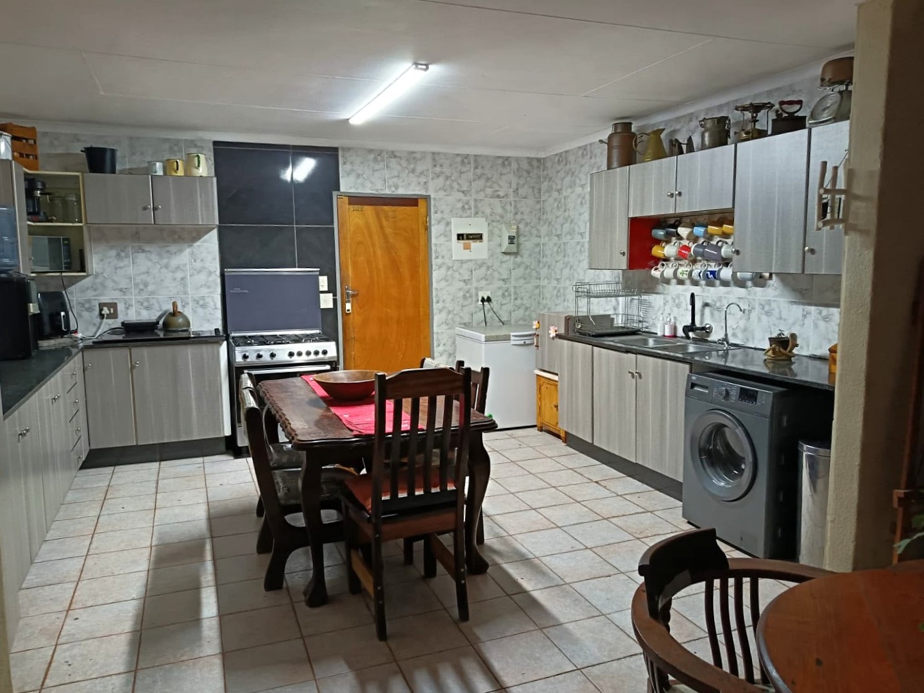
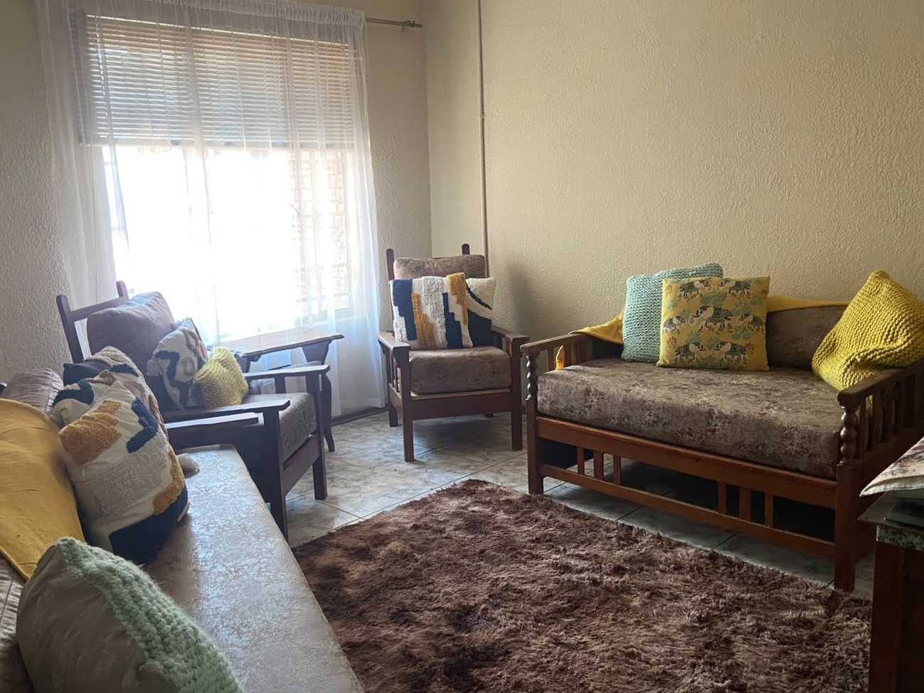
The heart of the home is a family room with a built-in braai, flowing into an open-concept kitchen and dining room.
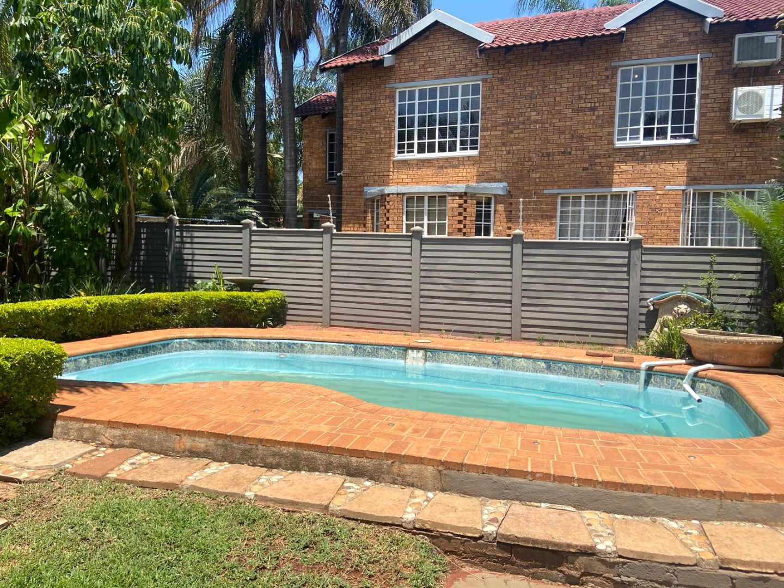
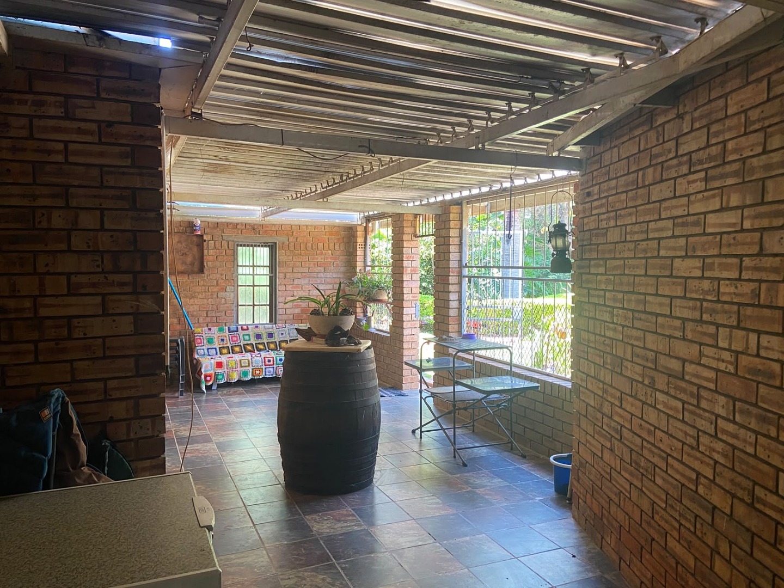
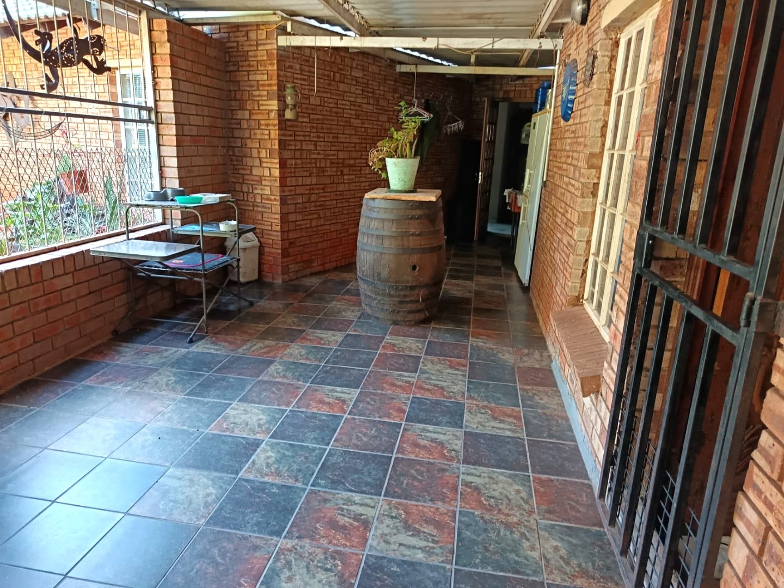
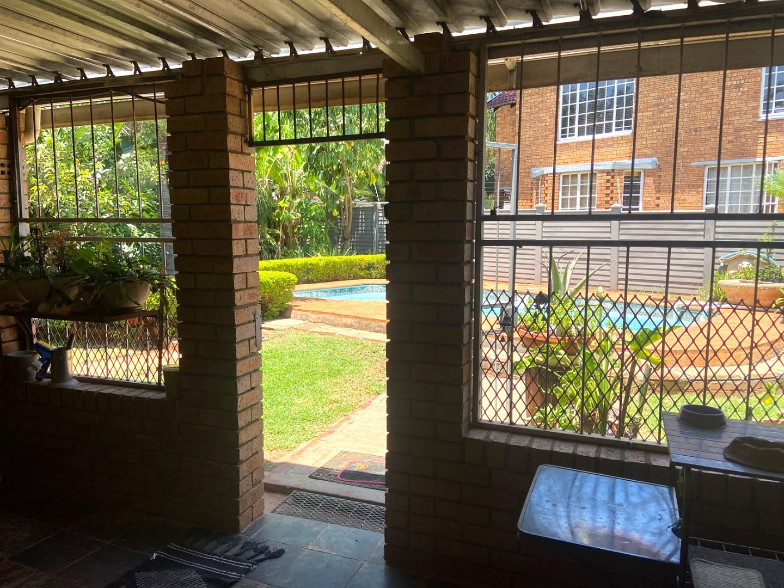
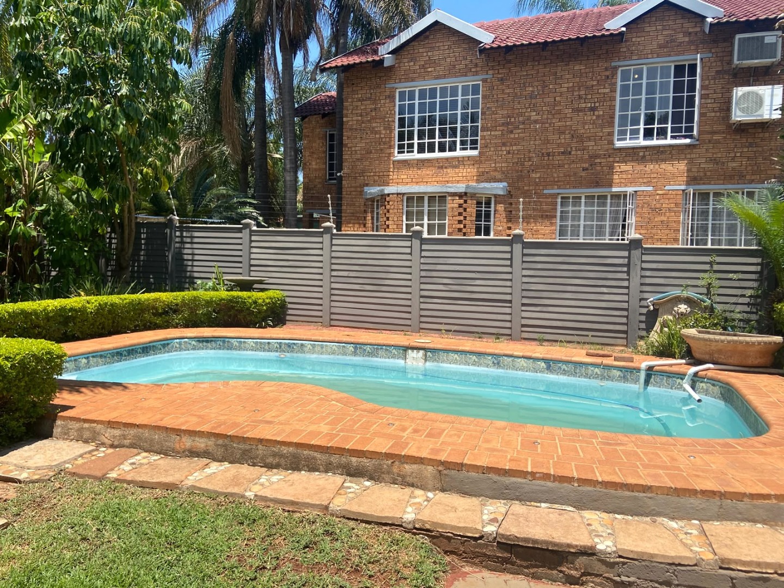
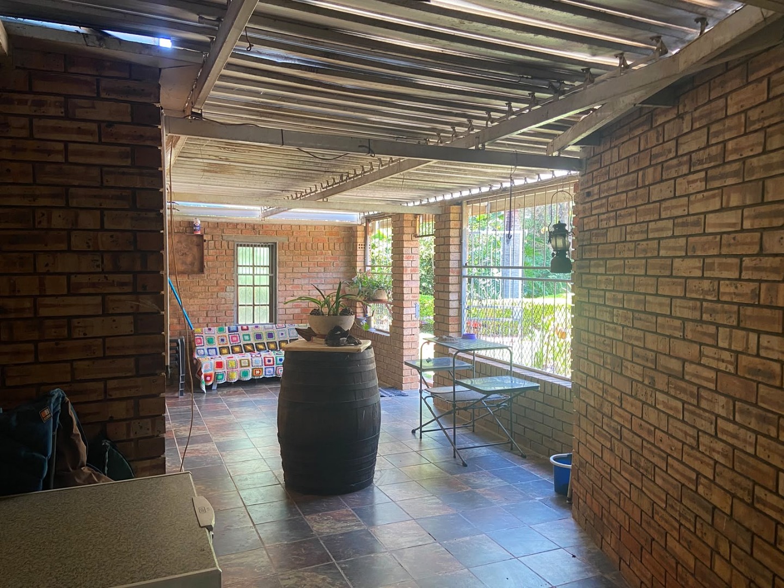
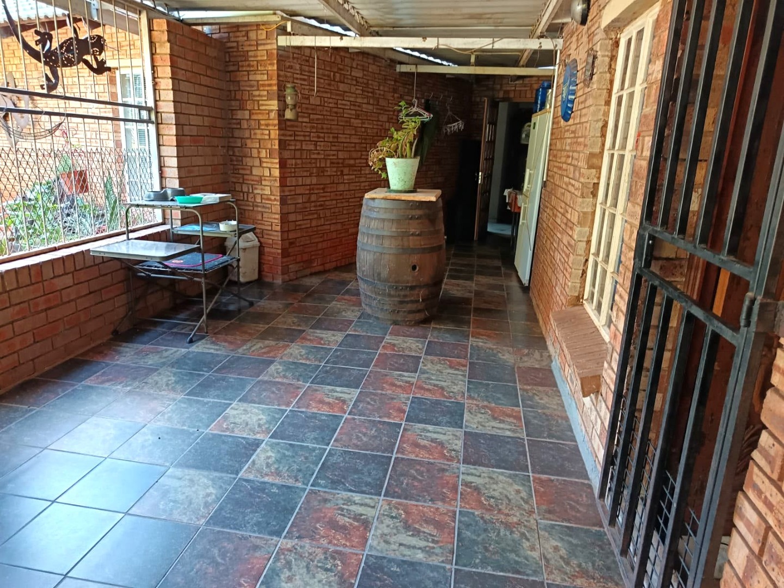
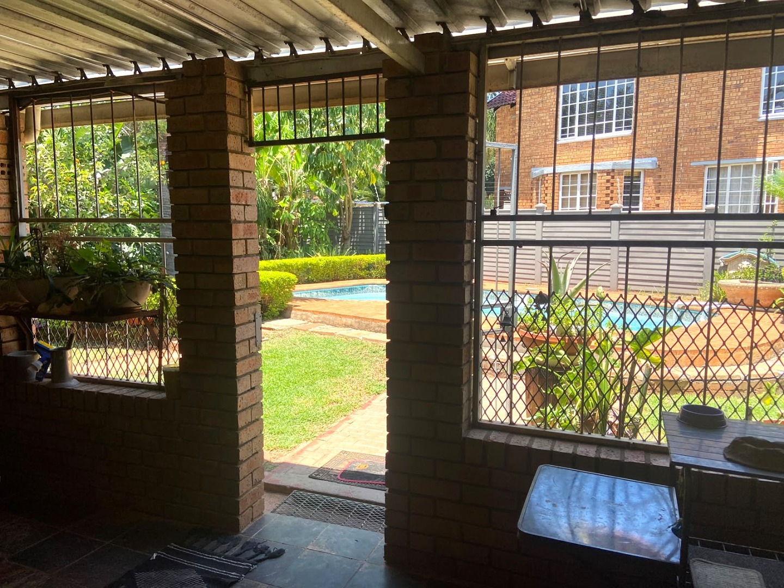
Outside, a large covered patio overlooks a spacious garden with a swimming pool, perfect for entertaining.
Practical extras include a Jojo water tank, ample parking, and a double garage. With one entrance on a busy street, the property is well suited for someone wanting to run a business from home while keeping family life private.
Spacious, versatile, and ready for it's next chapter.
Property Details
- 6 Bedrooms
- 3 Bathrooms
- 2 Garages
- 2 Ensuite
- 1 Lounges
- 1 Dining Area
Property Features
- Study
- Patio
- Pool
- Aircon
- Pets Allowed
- Access Gate
- Kitchen
- Built In Braai
- Paving
- Garden
- 1x Electric Geyser
| Bedrooms | 6 |
| Bathrooms | 3 |
| Garages | 2 |
| Floor Area | 232 m2 |